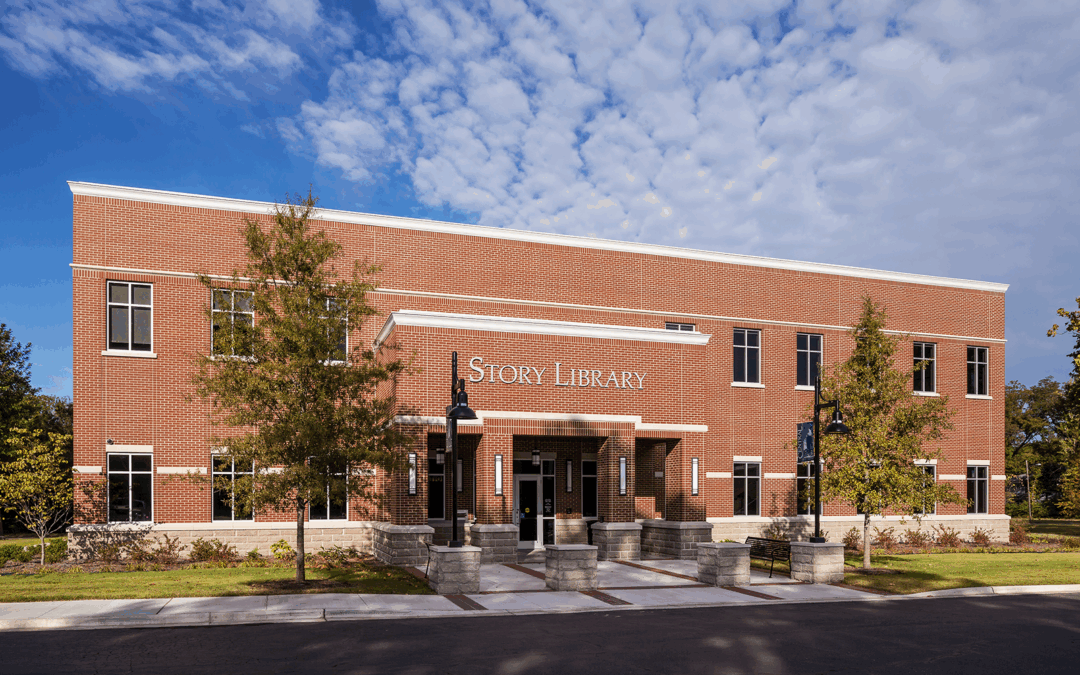
Central Baptist College Story Library
Central Baptist College Story Library CLIENT Central Baptist College ARCHITECT Sowell Architects, Inc. LOCATION Conway, Arkansas YEAR OF COMPLETION 2013 The two-story, 16,000 SF Story Library includes a coffee shop, open areas for individual and group studies,...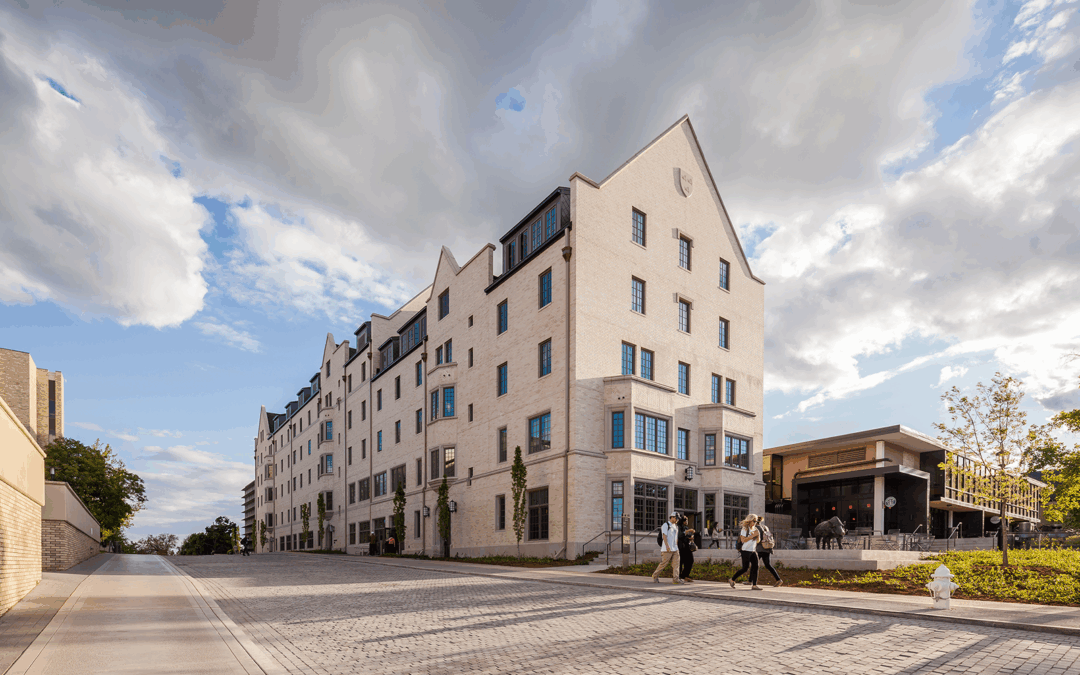
University of Arkansas Founders Hall
University of Arkansas Founders Hall CLIENT University of Arkansas ARCHITECT Witsell Evans Rasco / HEWV / Core LOCATION Fayetteville, Arkansas YEAR OF COMPLETION 2013 The new 5 & 6-Story, 78,500 SF Founders Hall Project is located at the corner of Dickson Street...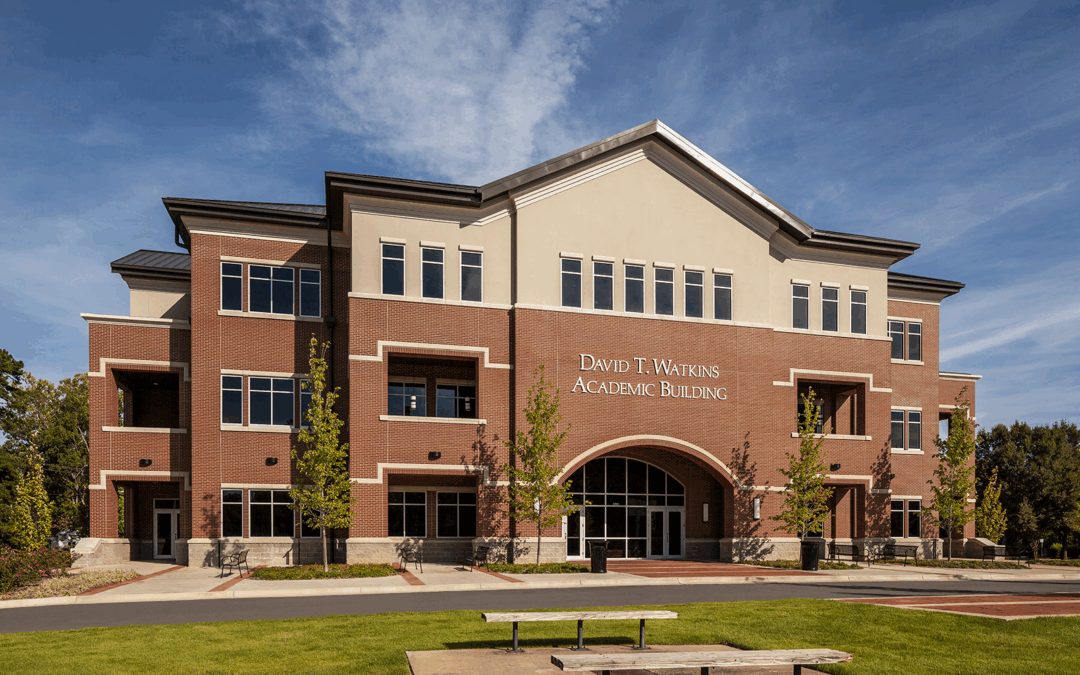
Central Baptist College David T. Watkins Academic Building
Central Baptist College David T. Watkins Academic Building CLIENT Central Baptist College ARCHITECT Sowell Architects, Inc. LOCATION Conway, Arkansas YEAR OF COMPLETION 2012 The three-Story, 36,500 SF David T. Watkins Academic Building includes 13 classrooms and the...