
Mixed-Use Buildings 1 & 5
The District at Pinnacle Hills
CLIENT
Whisinvest Realty
ARCHITECT
SCM Architects
LOCATION
Rogers, Arkansas
YEAR OF COMPLETION
2024
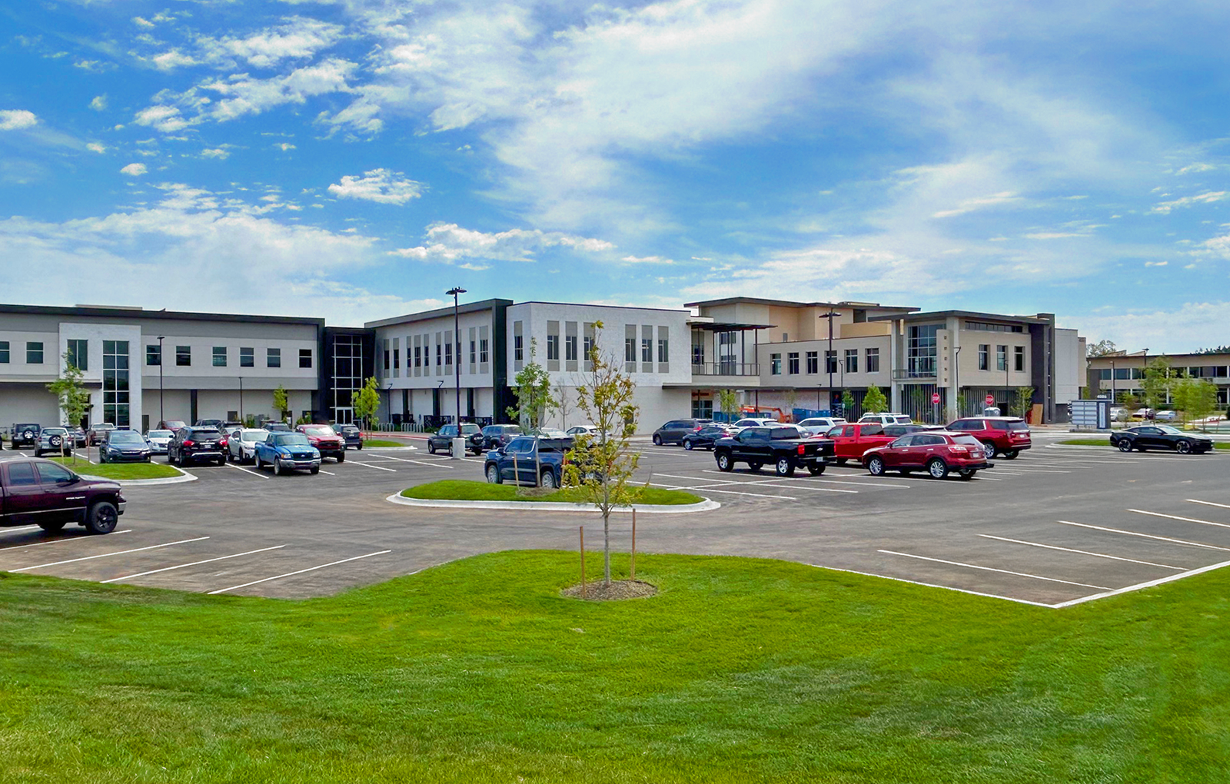
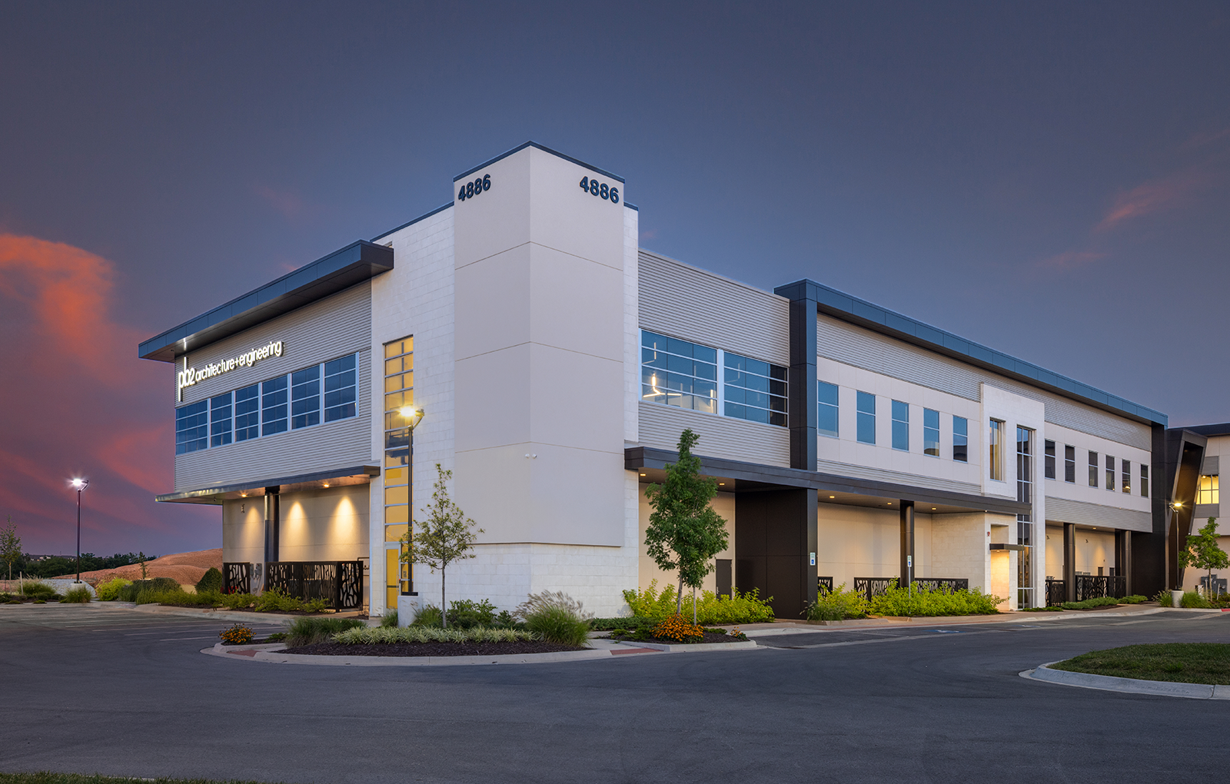
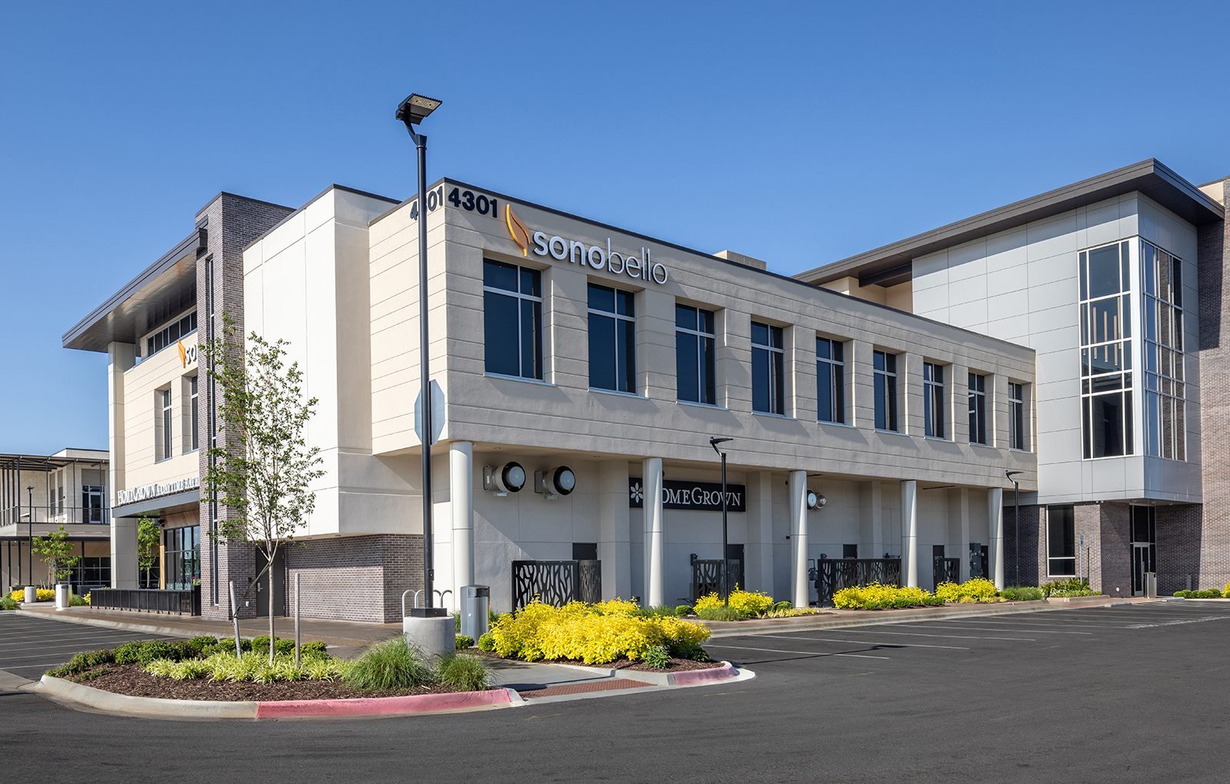
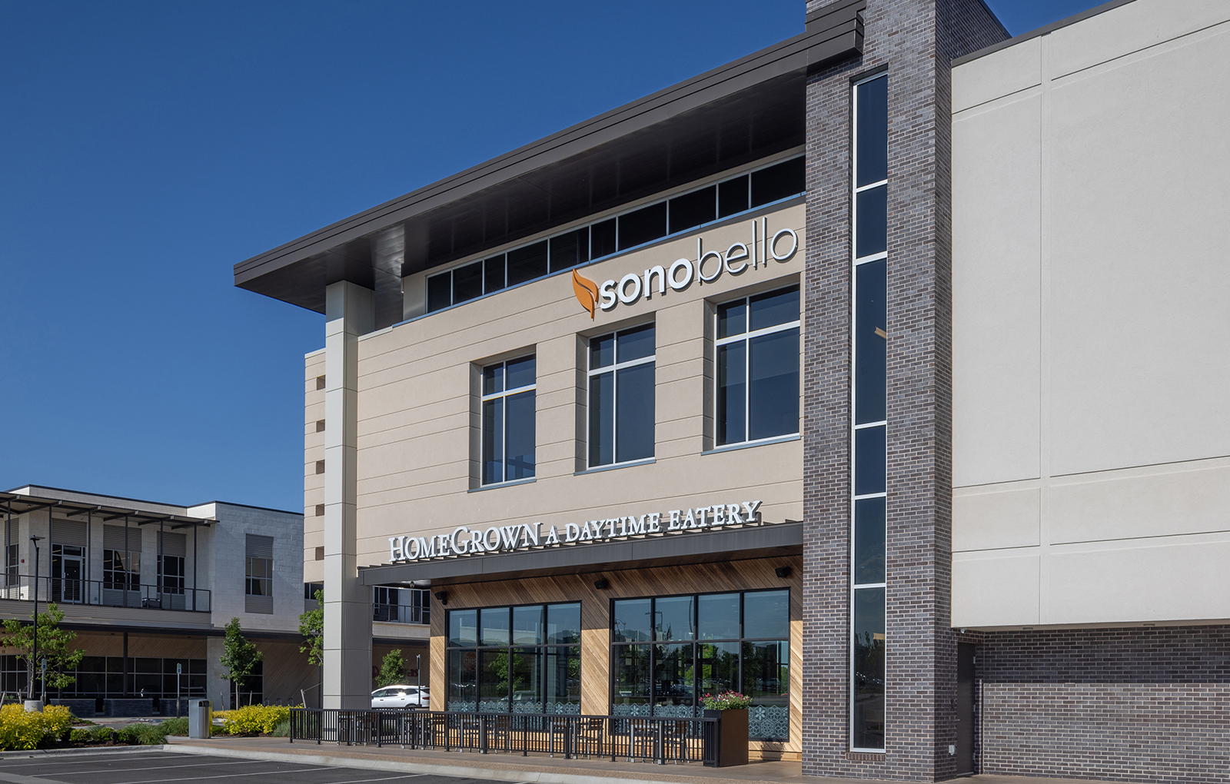
Building 1 is a three-story, 40,539 SF structure that includes 15,146 SF of commercial space and 25,393 SF of office space. Building 5 totals 61,683 SF across two stories, offering 26,716 SF of commercial space on the ground floor and 34,967 SF of office space above. Together, the buildings occupy a 7.6-acre site that also provides 395 paved parking spaces to accommodate tenants, customers, and visitors.
The project places a strong emphasis on outdoor space and walkability. It features 63,000 SF of landscaped green space, including a prominent public plaza on the east side of the site. Additional site amenities include dedicated bike parking, pedestrian-friendly sidewalks, varied paving materials, and a full irrigation and sleeving system to support long-term maintenance.
This development is part of a larger vision for the District at Pinnacle Hills, which will eventually include a multi-story residential community and a boutique hotel with an adjoining convention center. These future additions will further enhance the District’s role as a leading destination for business, leisure, and community connection.

Chenal Ridge Plaza
OFFICE BUILDING

Kirk Road Office Park
