
Renovation
Murphy USA Headquarters
CLIENT
Murphy USA, Inc.
ARCHITECT
DLR Group
LOCATION
El Dorado, Arkansas
YEAR OF COMPLETION
2018
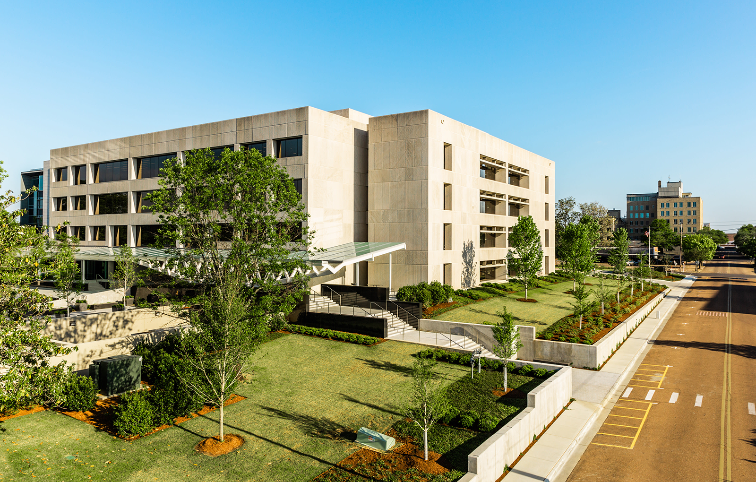
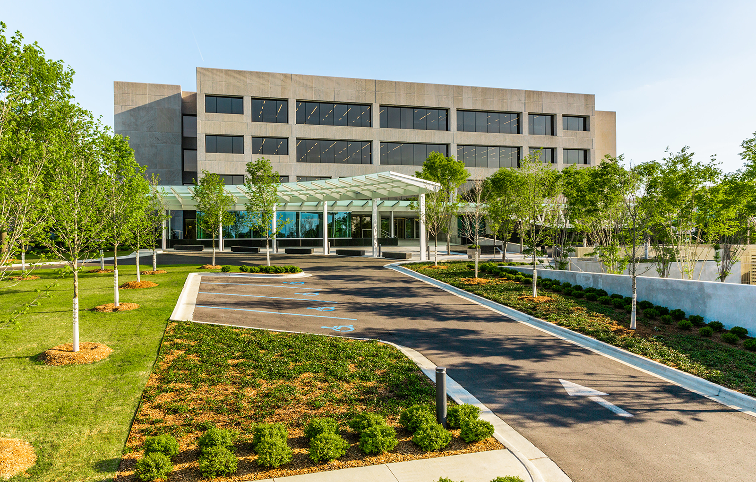
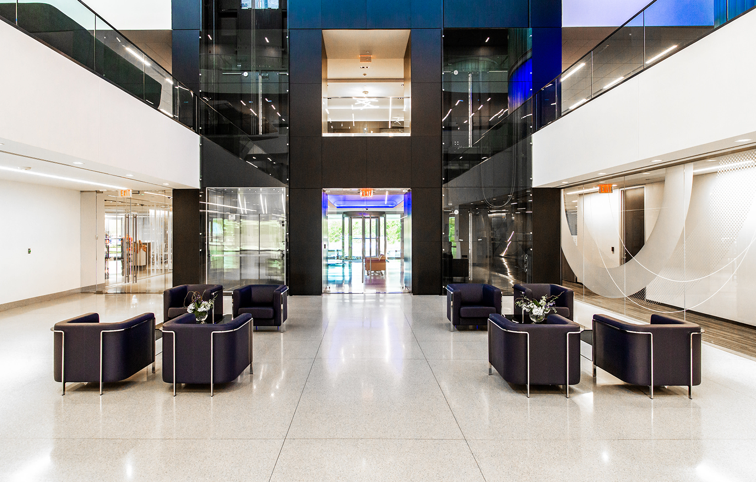
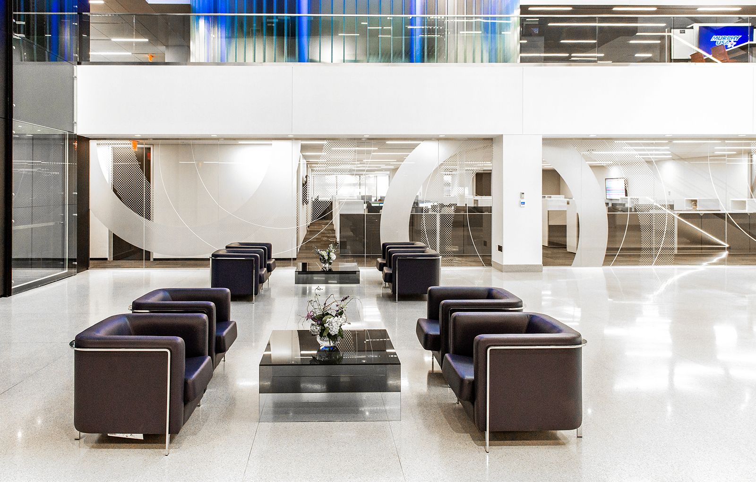
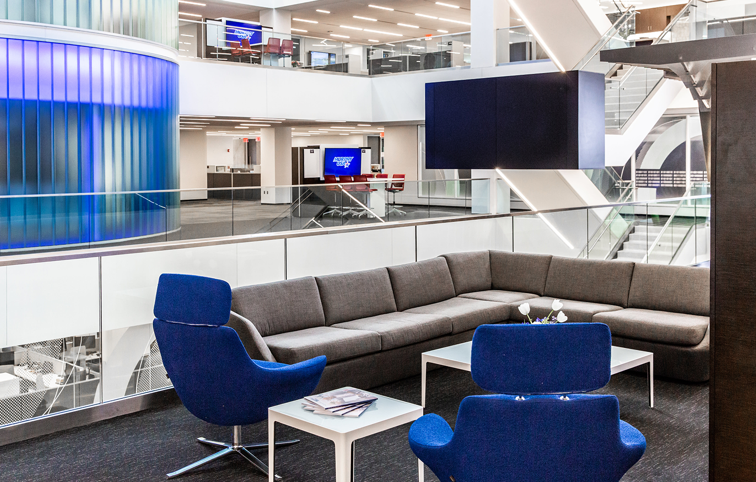
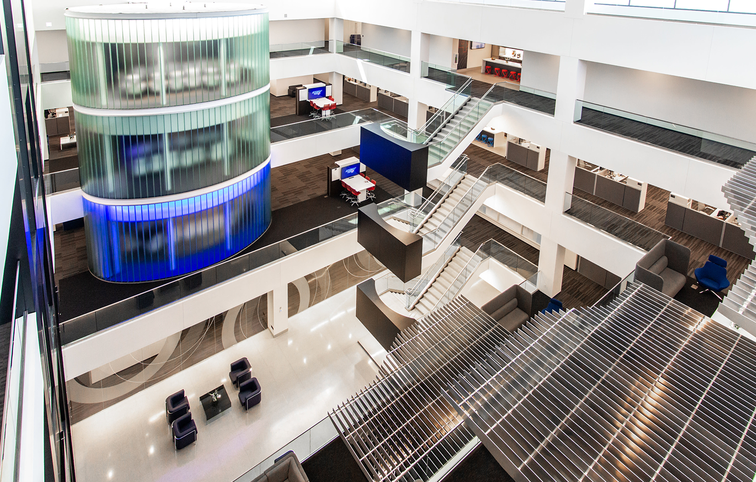
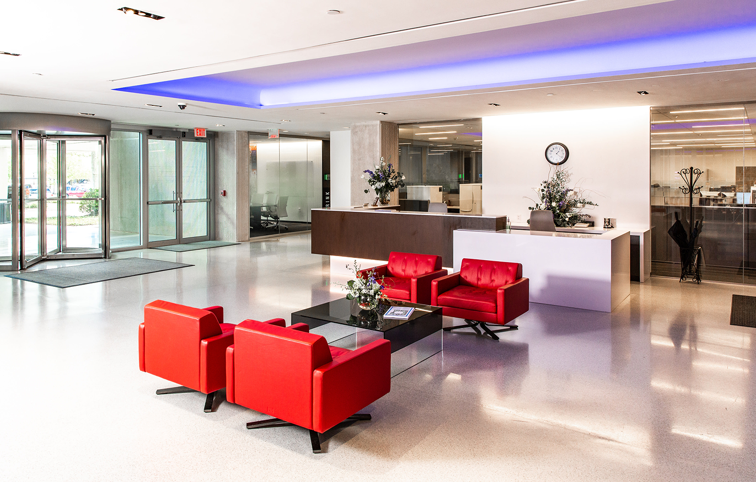
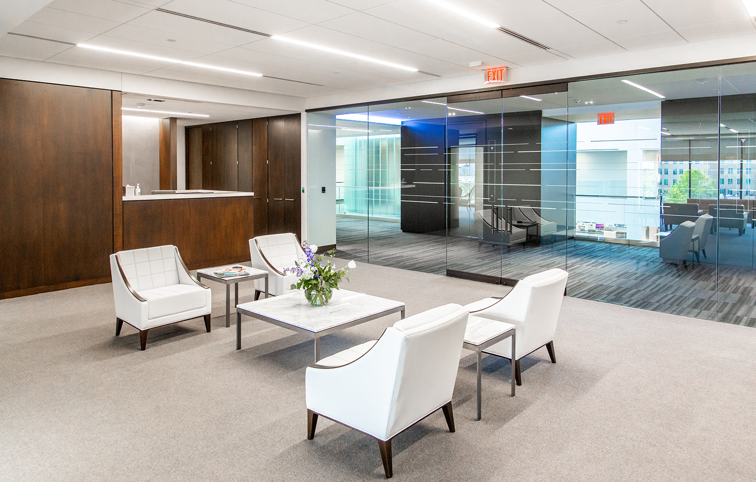
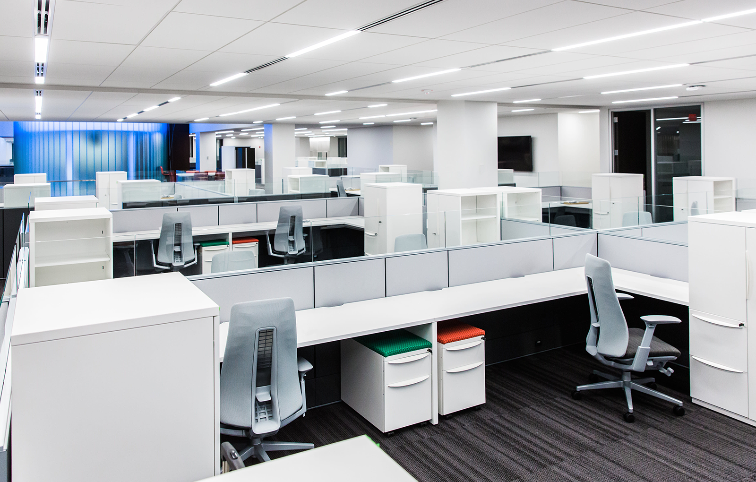
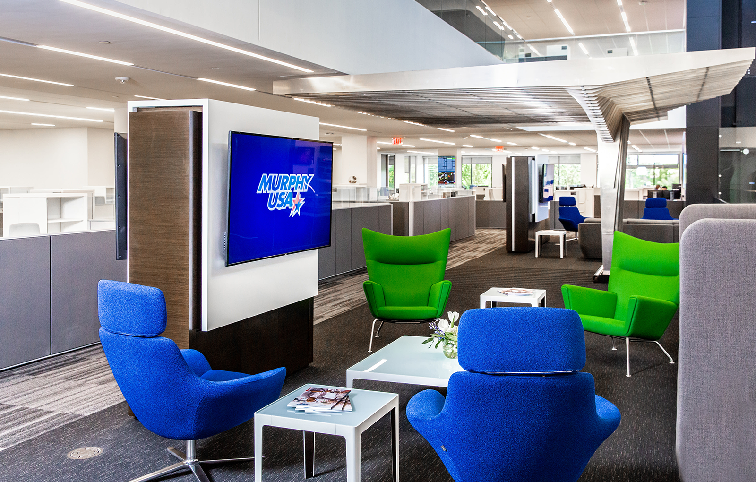
This project involved a 143,800 SF complete interior renovation of the existing four-story headquarters building. Work was completed in phases, allowing the building to remain fully occupied and functioning. The first phase involved the first and fourth floor renovation. The second phase consisted of the second floor renovation, and the third phase included the third floor renovation, complete interior demolition/renovation with entrance lobby and remaining floors.
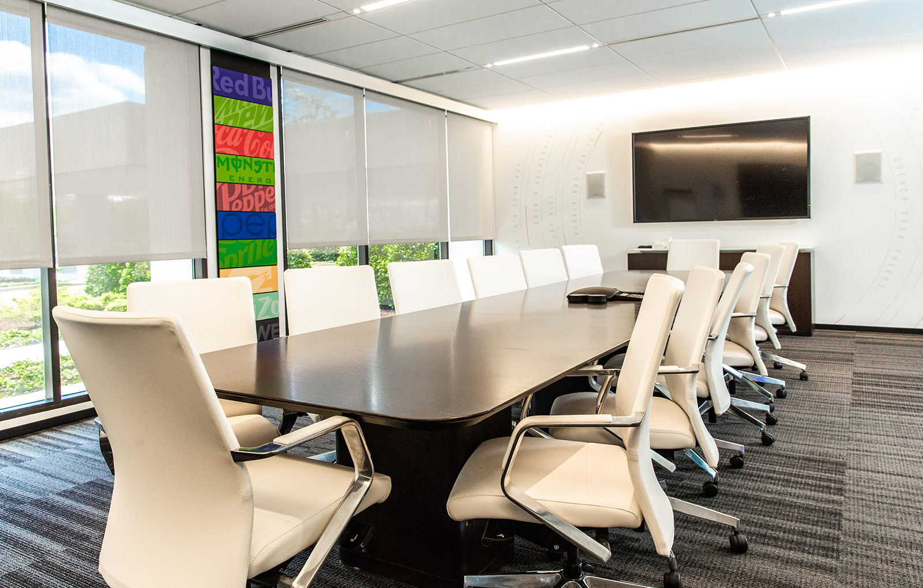
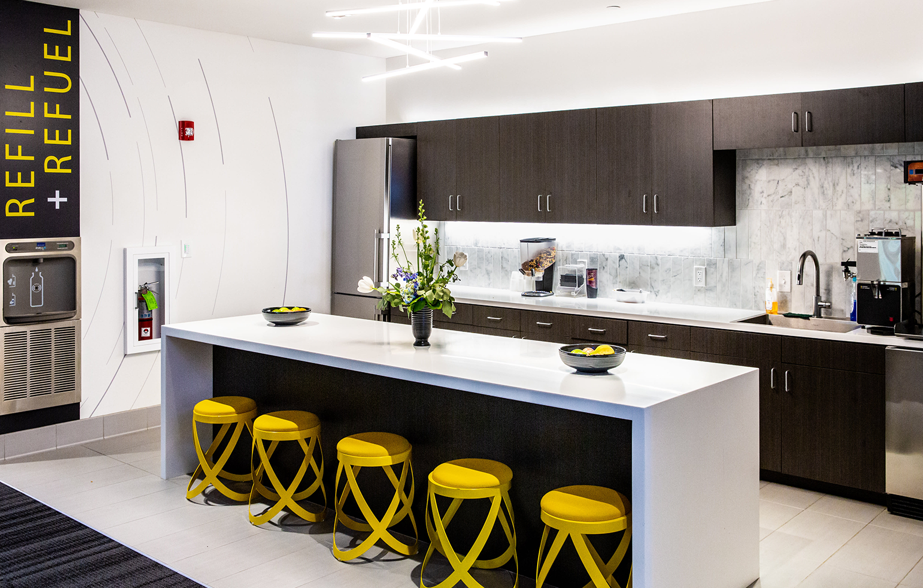
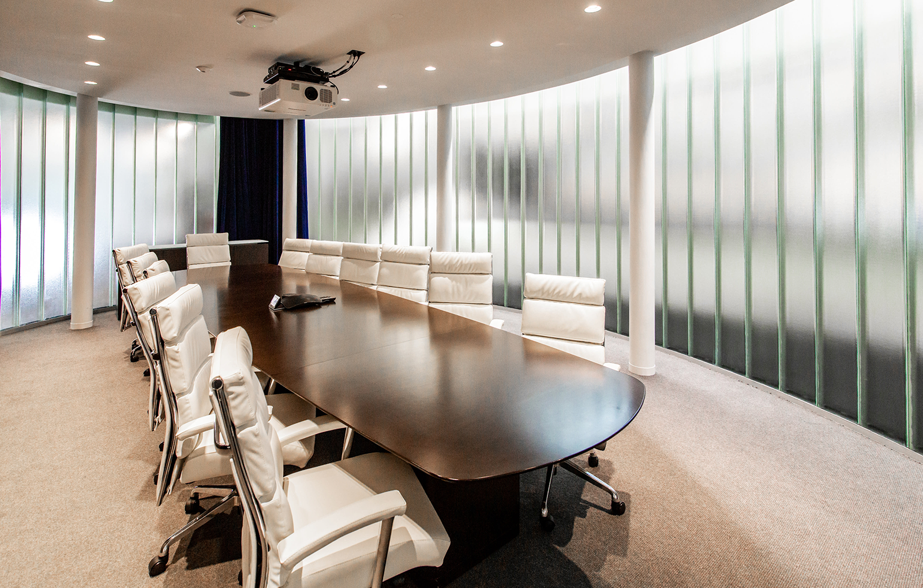
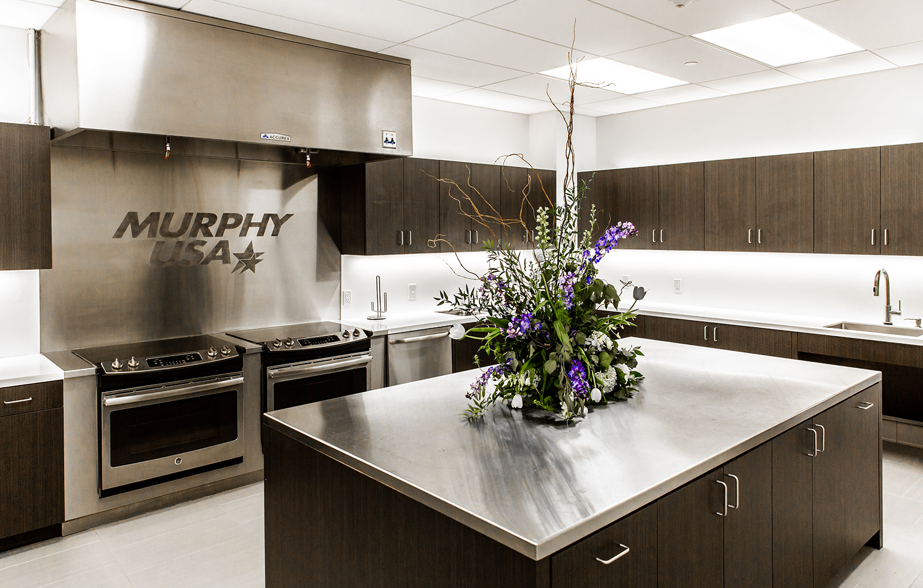
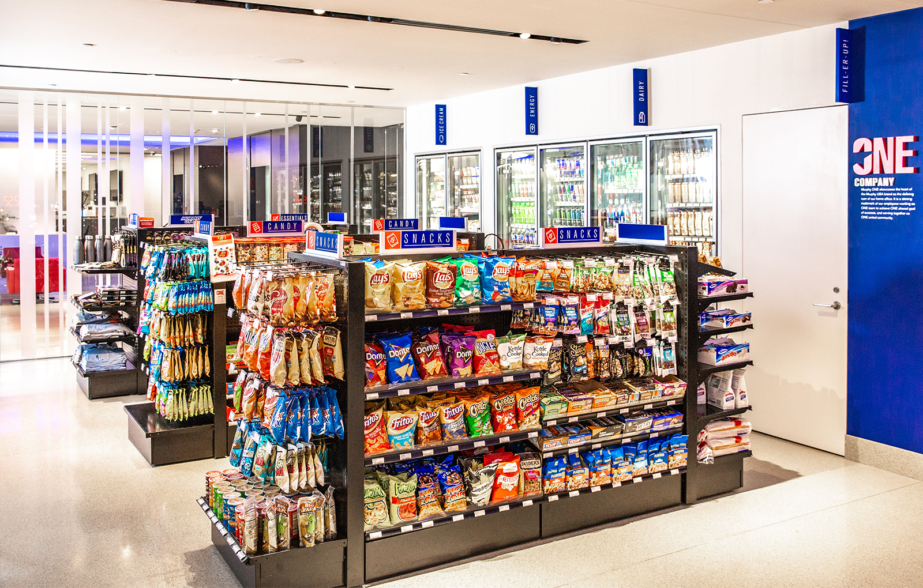
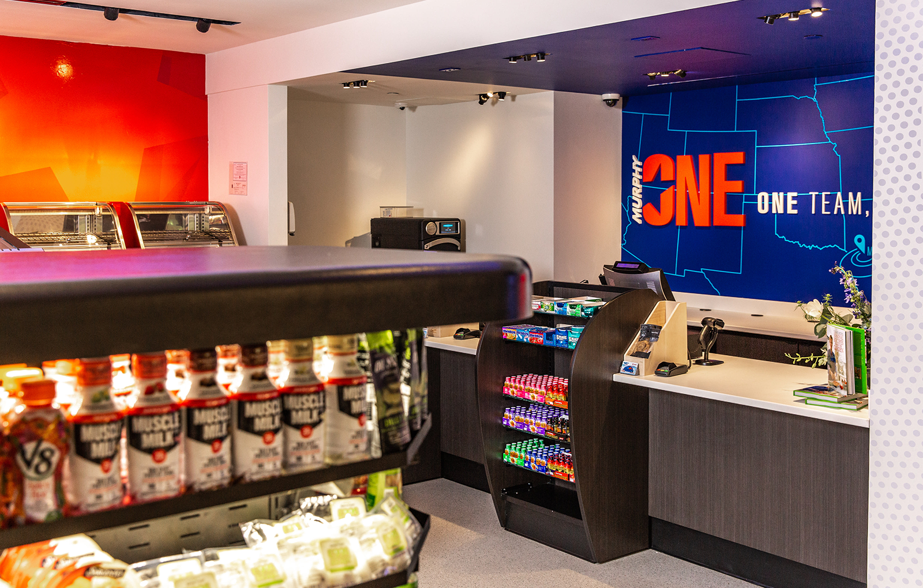
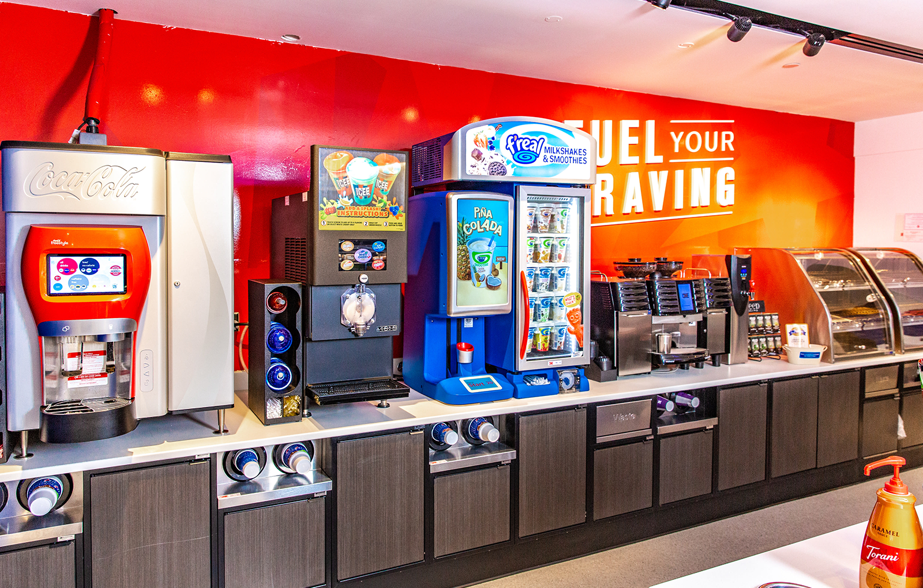
New HVAC and lighting systems, and state-of-the-art audio/visual systems were installed. An elliptical-shaped conference room was added to the atrium, and amenity spaces were updated (cafeteria, vending, training rooms, conference, teaming spaces). New finishes were added to the board room, executive suite, trading floor, and vendor demonstration area. The project included the addition of a glass-enclosed patio and sloped glass roof at the open patio area with granite tile pavers, and extensive site improvements and new hardscape features.








Citizens Bank Headquarters
Chenal Ridge Plaza
OFFICE BUILDING
